Kaplan 33-35
Housing in Petah Tikva
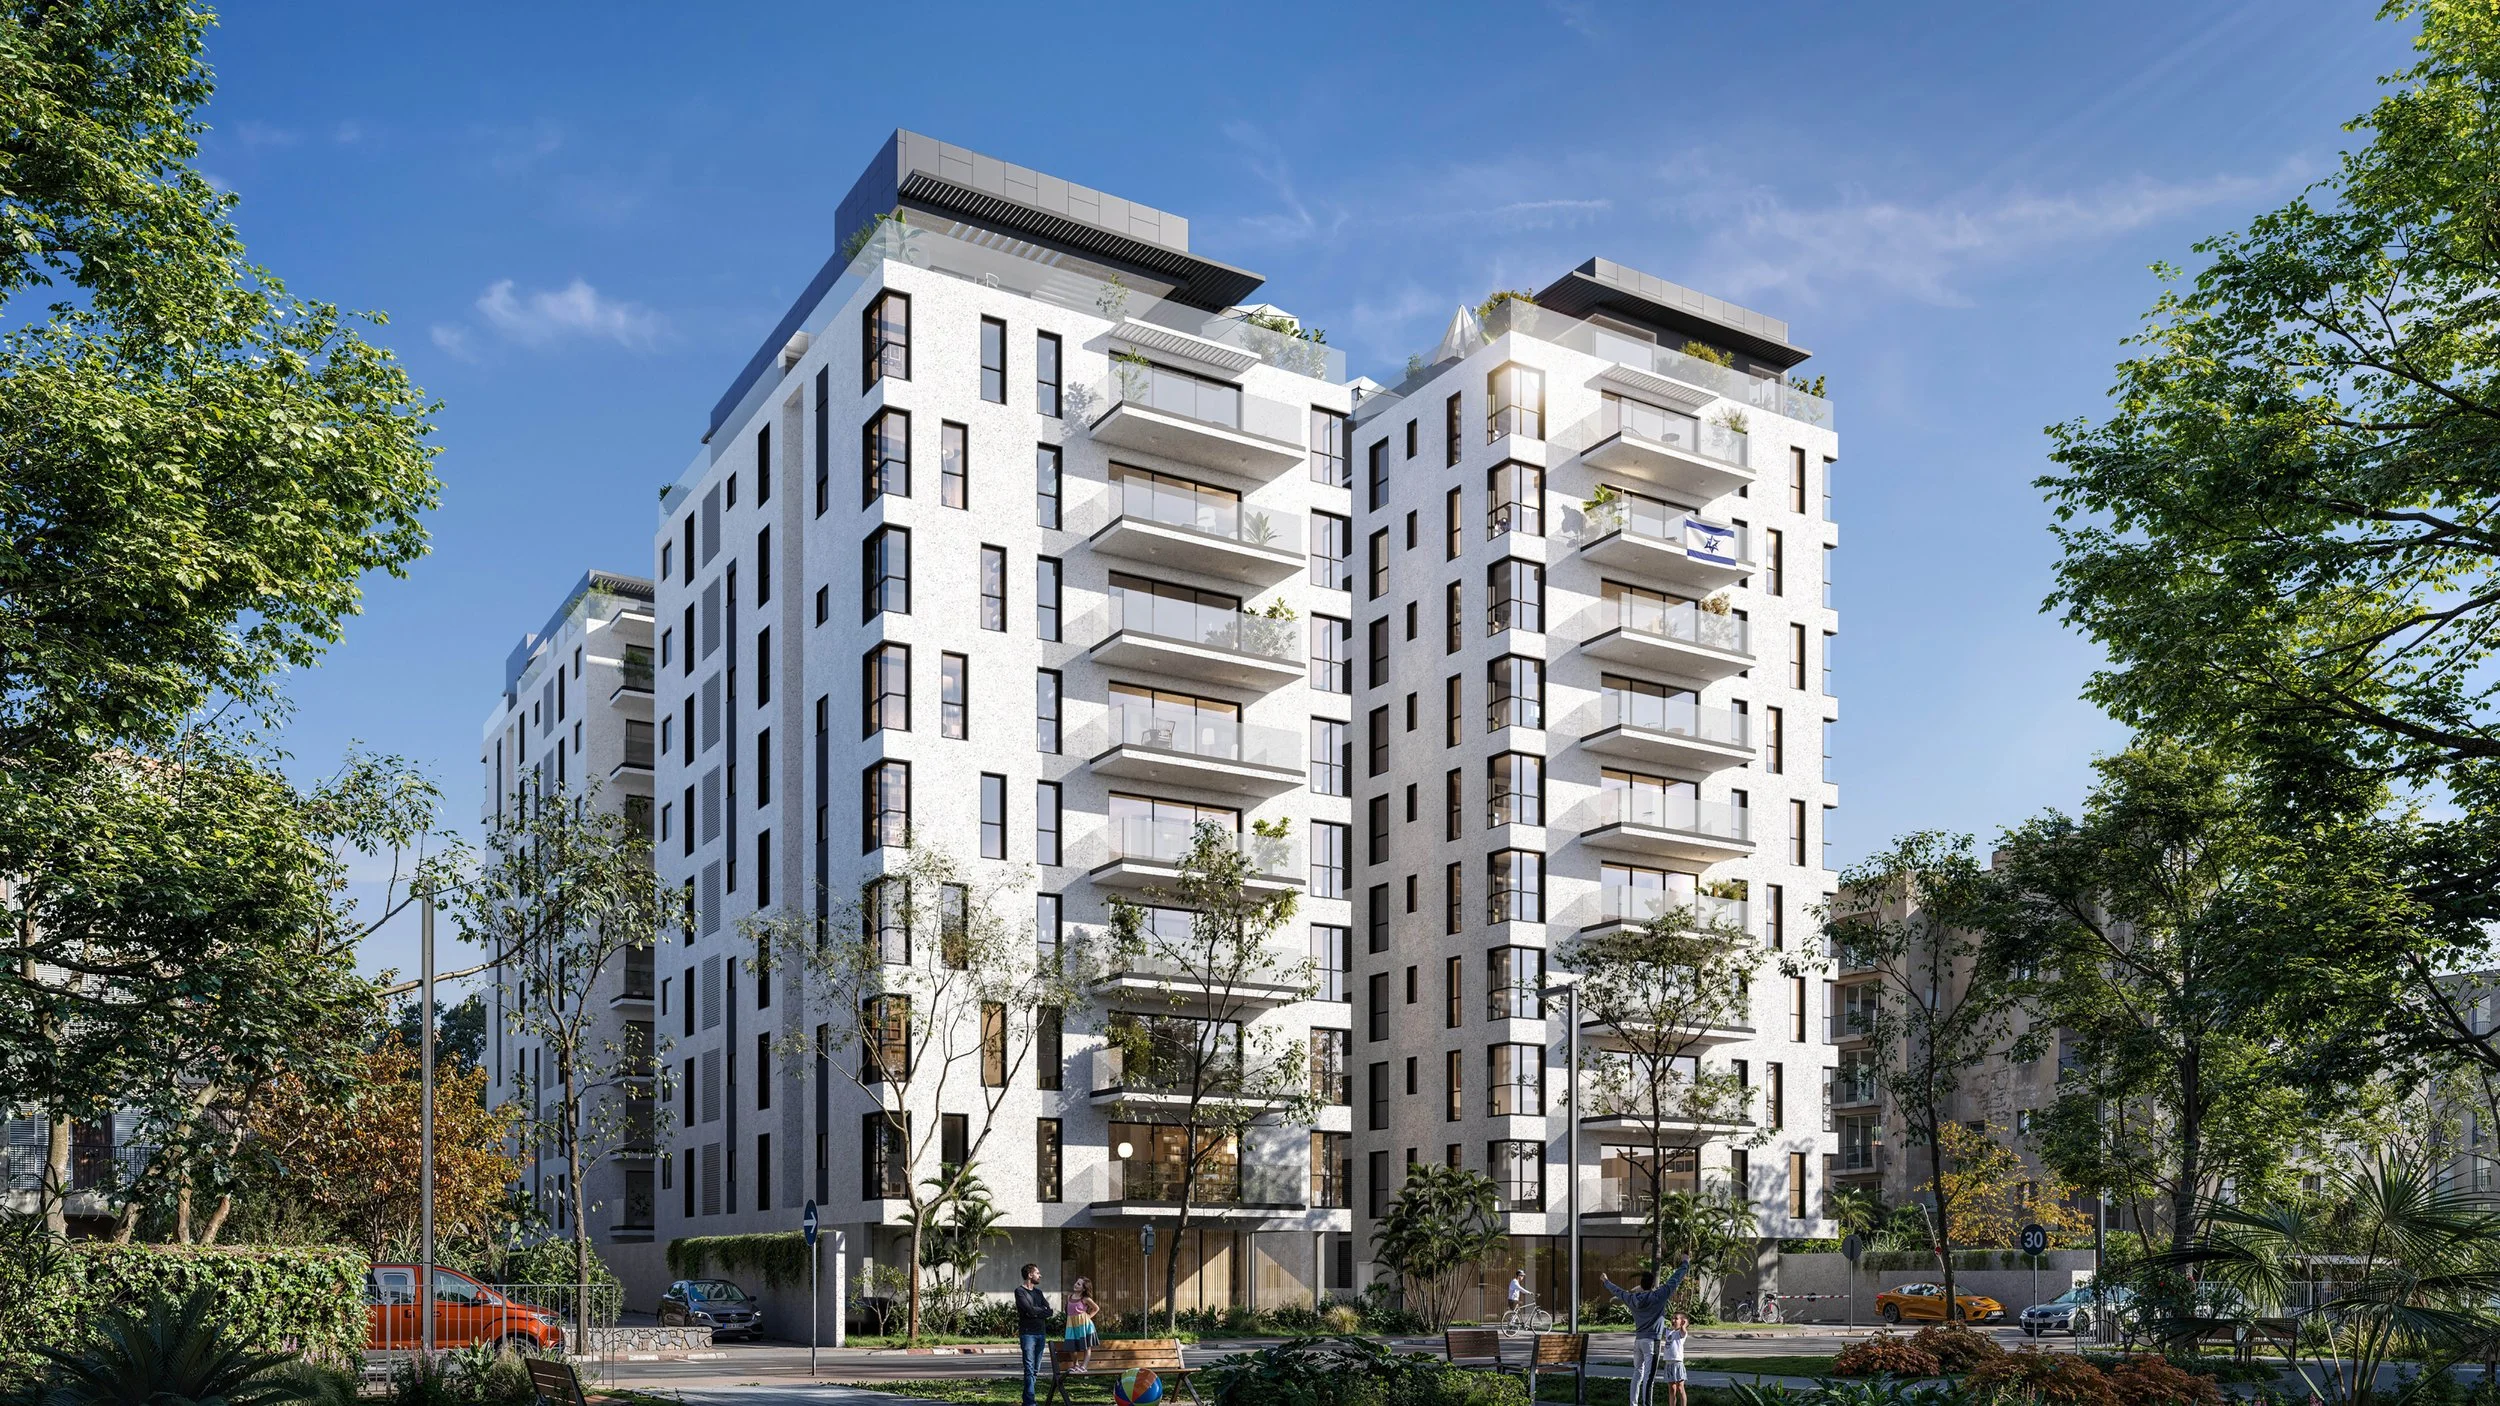
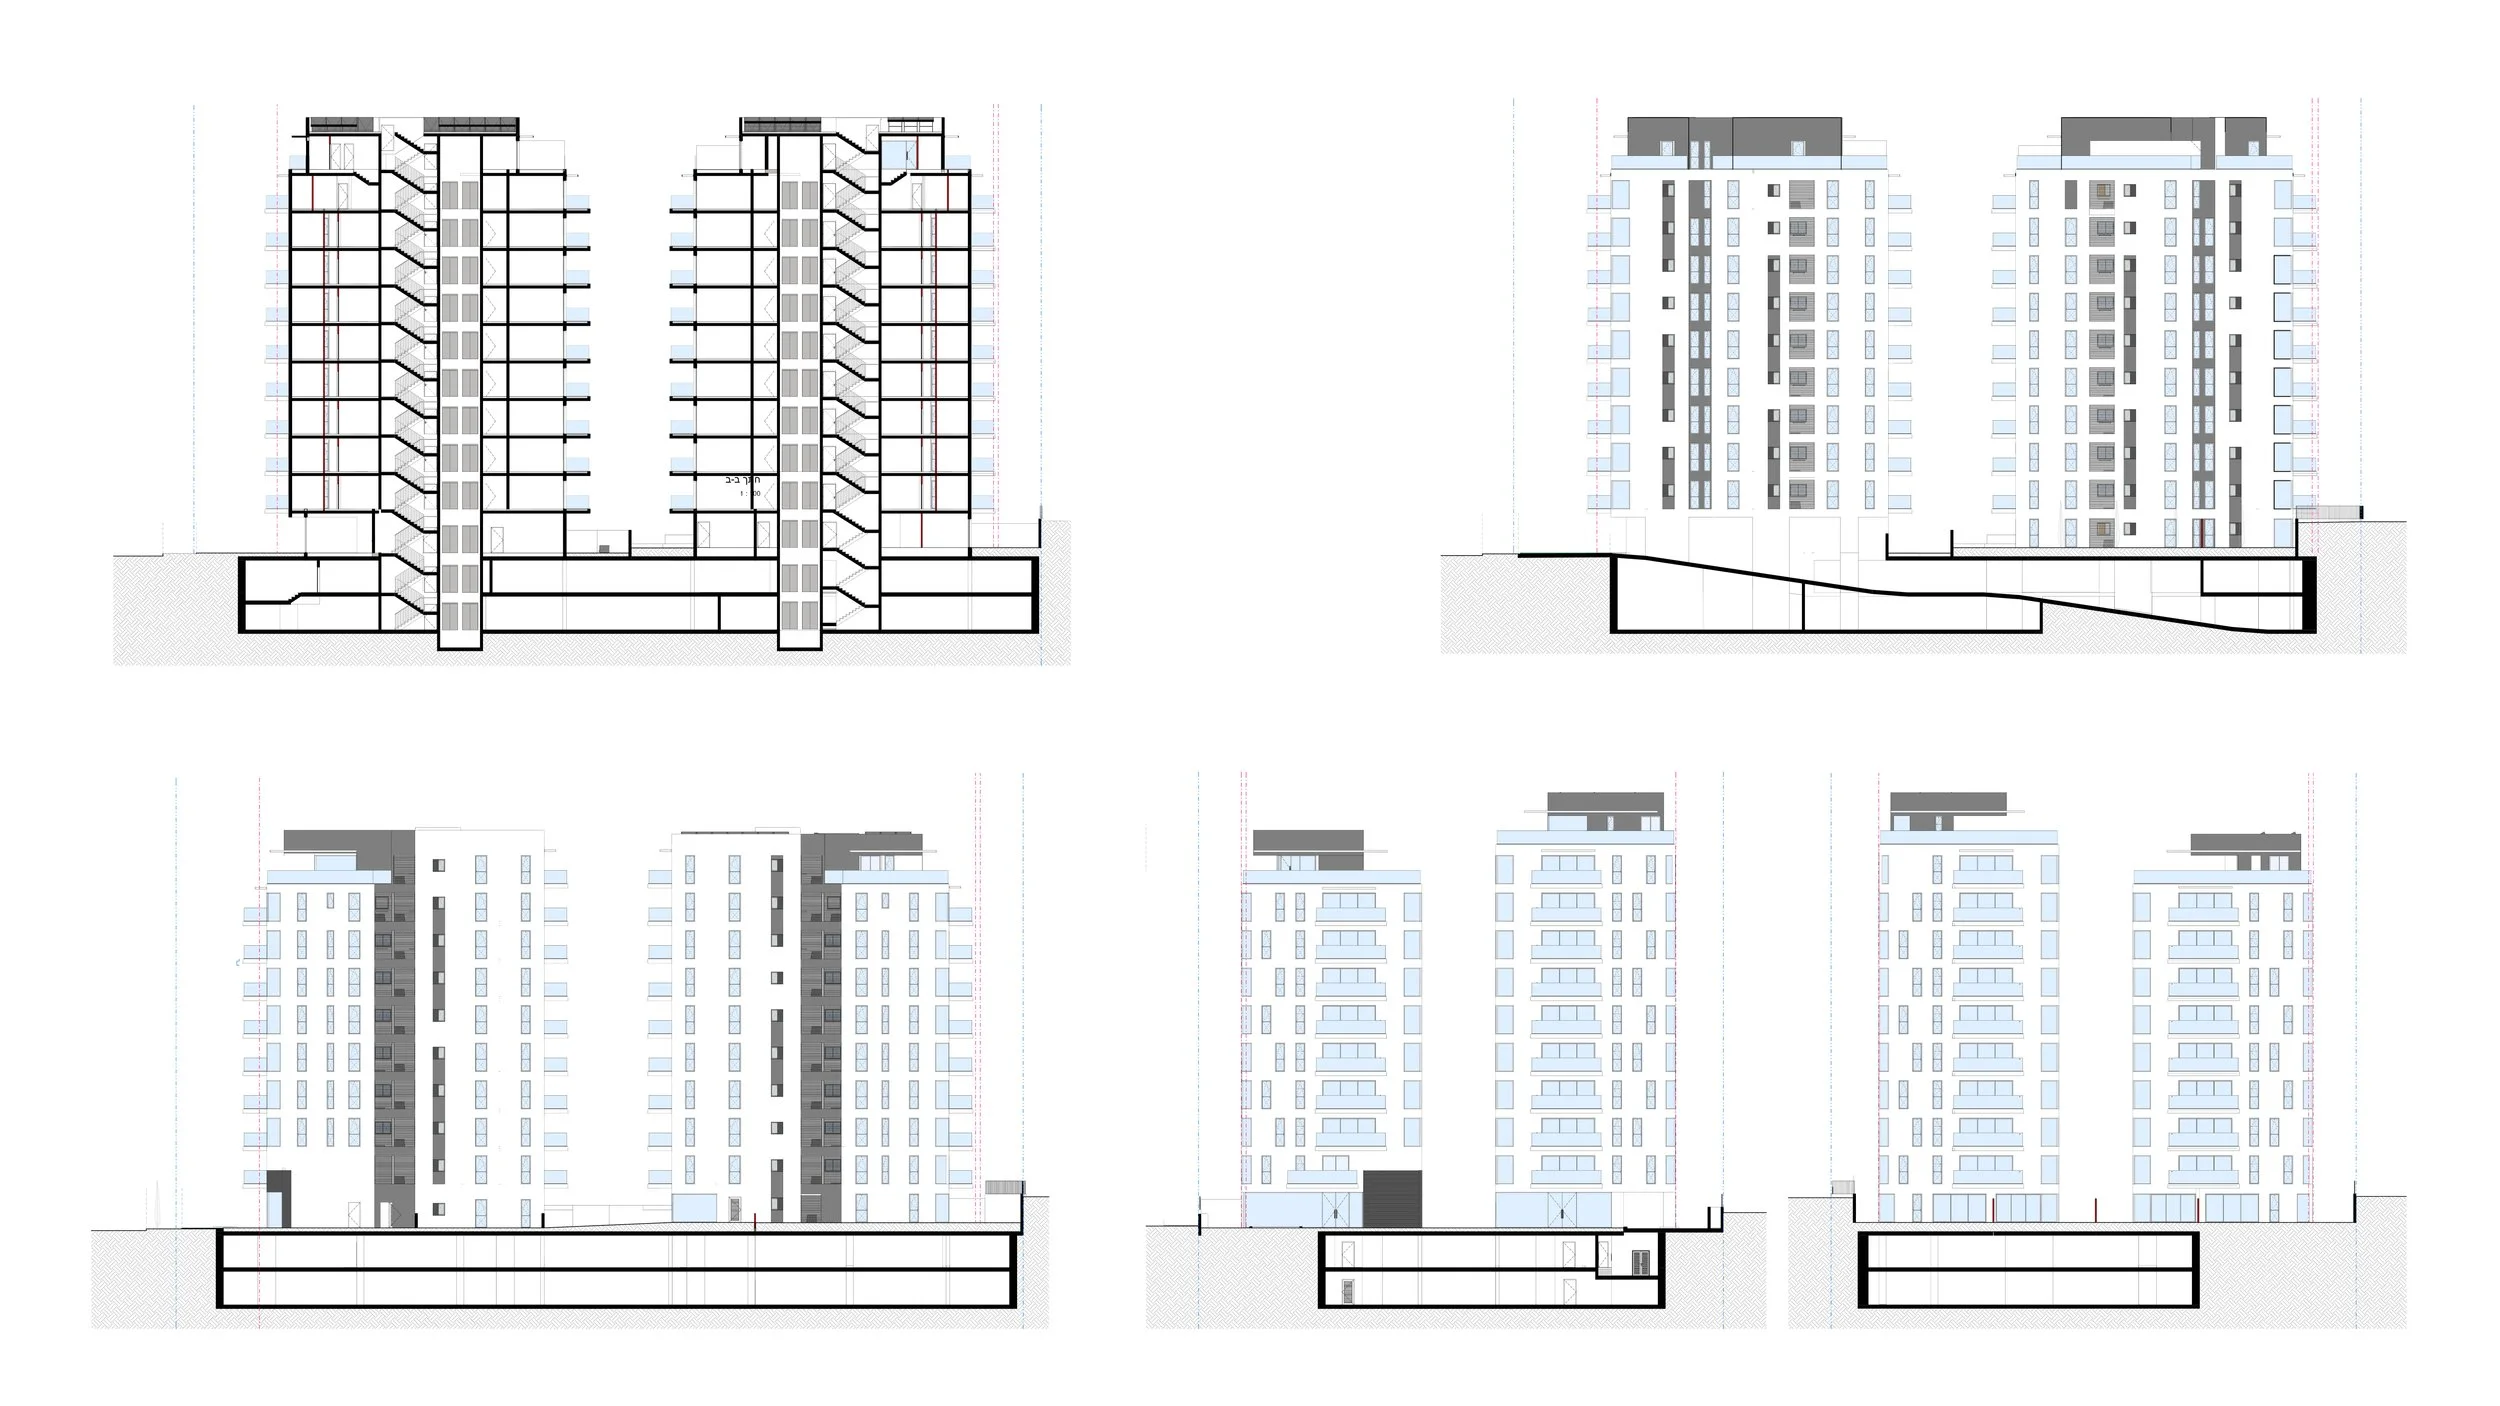
Kaplan 33-35 is a TAMA 38/2 project featuring four residential buildings and 112 units. By consolidating two adjacent lots, the design incorporates a vast, unified underground parking facility, optimizing the urban footprint.
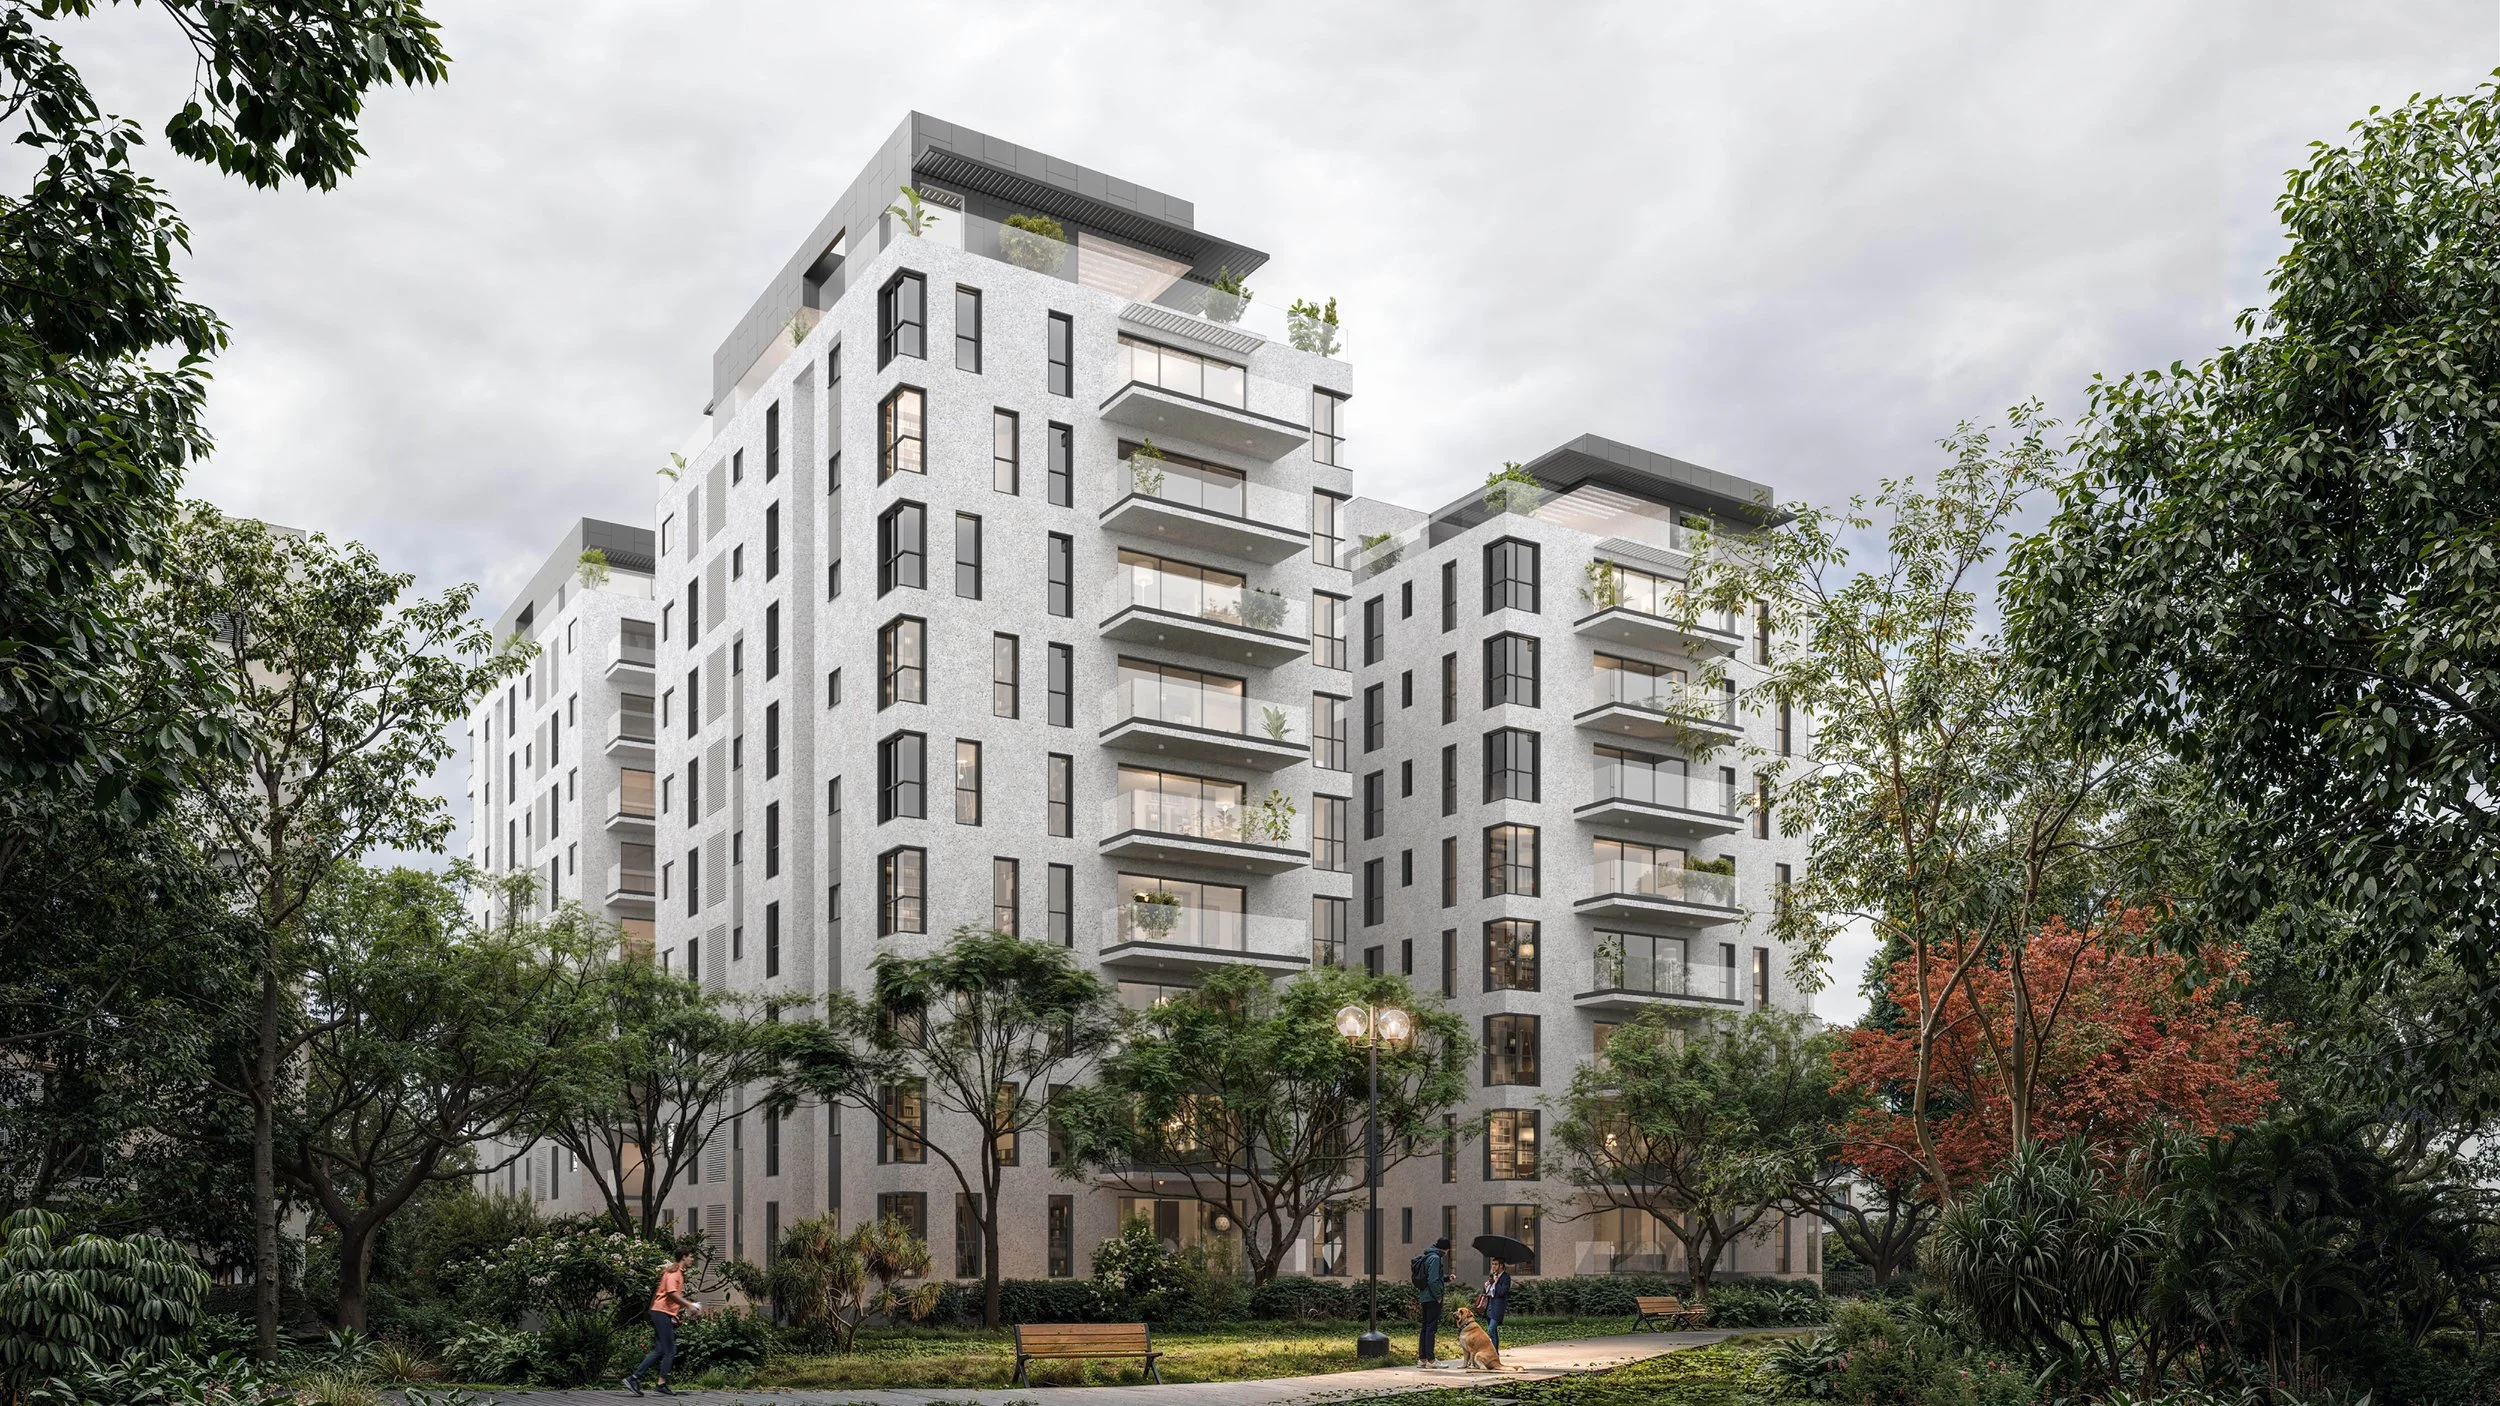
The project successfully navigates strict aviation height constraints due to its proximity to a hospital helipad, utilizing creative spatial planning to maintain premium interiors. Located alongside a neighborhood park, the architecture emphasizes a connection to greenery through high-sash windows that flood the spaces with natural light. The facade blends traditional "Washputz" textures with contemporary cladding, creating a refined, modern urban presence.
Program
Residential
City
Petah Tikva
work with
Sean Roth
Status
Committee Approved